Commercial Electrical Installation Preparation Checklist
Commercial electrical installation preparation requires coordinated planning, site readiness, safety controls, documentation, testing, and follow-up; Center Electric Service uses these checks to prepare installations and identify repair needs.
Get a Free Estimate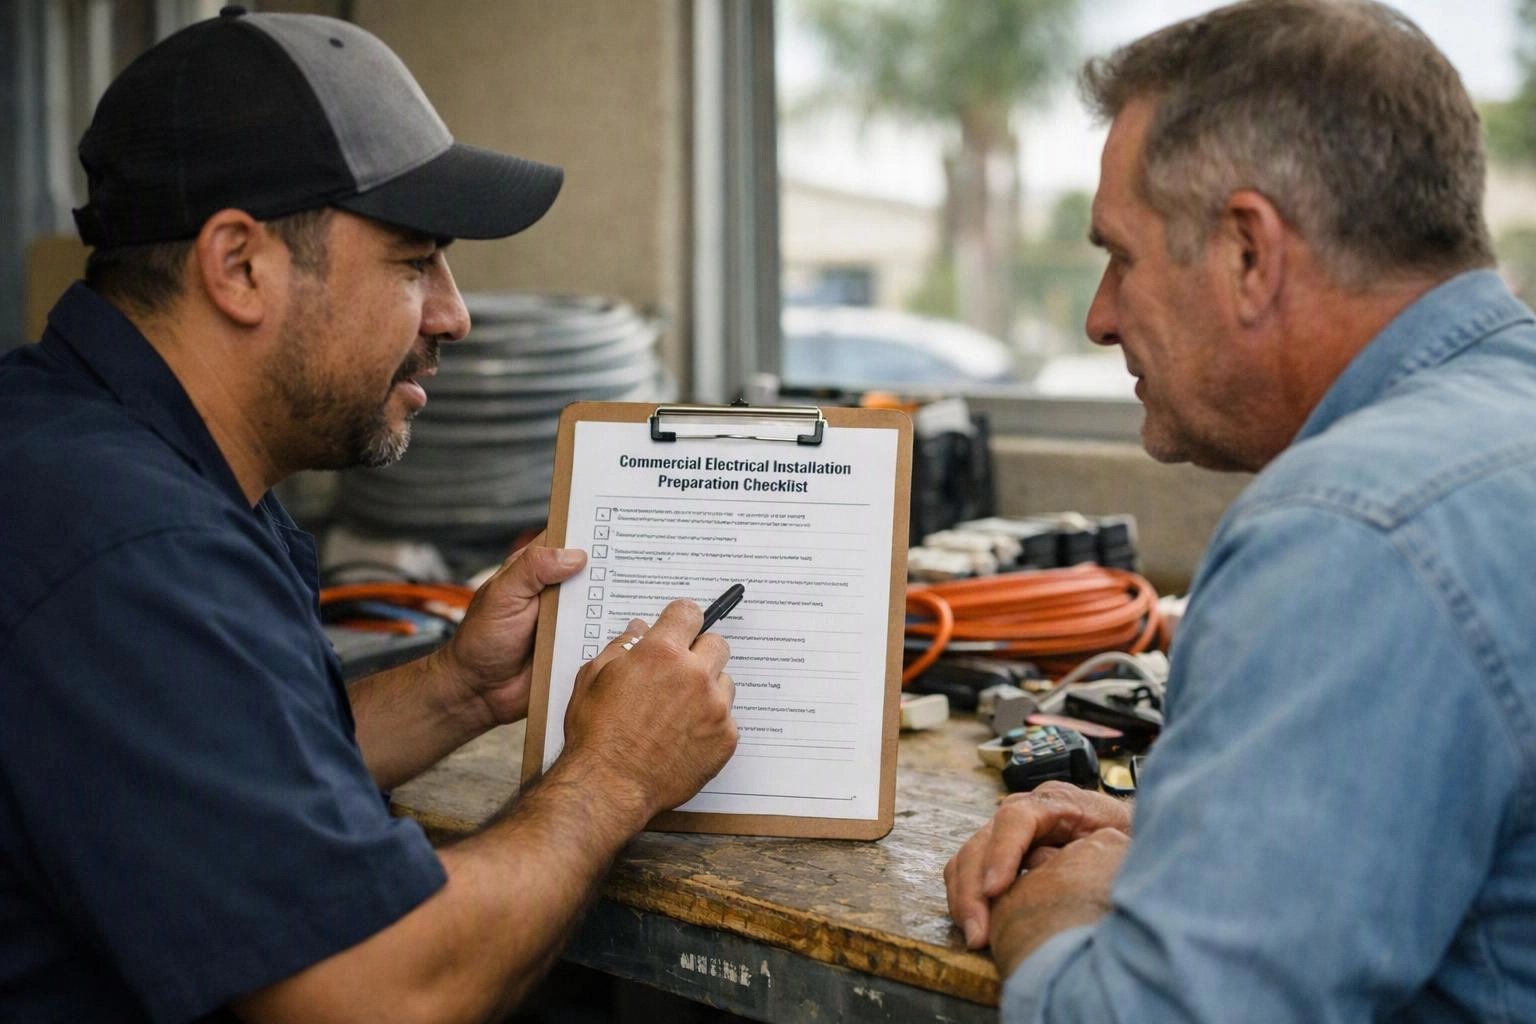
What Should a Commercial Electrical Installation Checklist Cover?
A commercial electrical installation checklist should cover project scope, electrical loads, site conditions, safety planning, documentation, installation quality, testing, and handover.
Commercial electrical installation planning connects building systems with safe power delivery. We review the work as one system so electrical safety, access, and future service needs are part of the plan.
Before Installation: Prepare the Commercial Electrical Project
Before installation, our team confirms the project scope and site conditions so the planned work matches the building and its intended use. We also coordinate documents, access, and inspections before installation begins.
How Does Site Readiness Affect Commercial Electrical Work?
Site readiness affects commercial electrical work by determining whether the crew can safely access work areas, connect planned equipment, coordinate with other trades, and protect existing systems.
The construction schedule should show when walls, ceilings, equipment pads, and work areas will be ready. We use that information to plan material access and reduce conflicts with other building work.
Occupied spaces need clear controls for occupant safety. We protect the existing electrical system and keep equipment locations aligned with the approved plan.
During Installation: Check the Commercial Electrical Work
During installation, we check each electrical component against the drawings, the approved scope, and applicable inspection criteria. These checks help us catch connection, routing, identification, and protection concerns before testing.
What Should Be Documented During Installation?
Commercial electrical installation documentation should record circuit identification, equipment connections, approved changes, inspection requirements, and final system information.
We update as-built documentation when field conditions change the approved plan. Records can include circuit directories, panel schedules, equipment documentation, change orders, and inspection records.
Clear documents help building staff understand the system after handover. They also support maintenance planning and future commercial electrical repair.
After Installation: Test and Handover the Electrical System
After installation, our crew tests the electrical system, resolves findings, and prepares the records needed for owner handover. We use the results to confirm that installed equipment responds as planned.
What Red Flags Should Delay Commercial Electrical Work?
Commercial electrical work should pause when exposed conductors, overheating, water intrusion, damaged equipment, or unclear circuit identification creates a safety or verification concern.
We identify the source of the concern before continuing work. Our team can separate installation findings from commercial electrical repair needs and explain the next safe step.
How Center Electric Service Turns the Checklist Into a Commercial Electrical Plan
Center Electric Service turns the checklist into a project plan by reviewing the site, defining the electrical scope, identifying repair needs, explaining the estimate, and coordinating installation checks; Free Estimates Available.
We begin with a site assessment and review the existing electrical system, drawings, equipment, access, and safety concerns. Our written scope explains the planned commercial electrical installation and any commercial electrical repair that needs attention.
Our estimate reflects the work identified during the assessment, including installation needs, repair conditions, access, equipment connections, documentation, and electrical testing. Commercial Electrical Installation preparation can also include planning for future service and maintenance.
When Should a Commercial Electrical Installation Be Rechecked?
A commercial electrical installation should be rechecked after equipment changes, electrical faults, building alterations, unexplained performance problems, or conditions that affect system safety.
We also recommend review when tenant improvements change power requirements or equipment locations. Power quality concerns, repeated breaker operation, heat, or damaged components can point to a commercial electrical repair need.
Our team uses preventive inspection findings to support maintenance planning. Contact us to review the condition of the system and request an estimate for the needed work.
Contact Center Electric Service to discuss your commercial electrical installation preparation needs.
Questions About Commercial Electrical Installation Preparation
What information should be ready before a commercial electrical installation?
Commercial electrical installation planning needs the project scope, electrical load requirements, site survey details, electrical drawings, equipment information, access conditions, and permit needs. Center Electric Service reviews these details with you and turns them into a coordinated work plan.
Why are electrical drawings important for a commercial installation?
Electrical drawings show planned panels, branch circuits, conduit routes, equipment connections, and system relationships. We use the drawings to coordinate installation, identify changes, and support inspection and testing.
What should be included in a commercial electrical handover?
Commercial electrical handover should include as-built documentation, circuit directories, panel schedules, equipment information, approved changes, inspection records, and testing results. We organize the available records so the owner can support safe operation and future maintenance.
Which problems can indicate that an existing commercial electrical system needs repair?
Exposed conductors, overheating, water intrusion, damaged equipment, repeated electrical faults, and unclear circuit identification can indicate a commercial electrical repair need. We inspect the affected system, identify the concern, and explain the repair scope.
How can a business request an estimate for commercial electrical installation preparation?
A business can request an estimate by contacting Center Electric Service and sharing the project scope, site details, equipment needs, drawings, and access information. We review the work, identify installation or repair needs, and explain what the estimate includes.
Related Resources
Center Electric Service vs. Other Electrical Contractors: Which Provider Fits Your Project?
Brand vs BrandCommercial Electrical Installation Companies Worth Comparing in Riverside (2026)
How to HireHow to Choose an Electrician for Repairs, Wiring, and Installation Projects
Who It's ForCommercial Electrical Installation for Restaurants