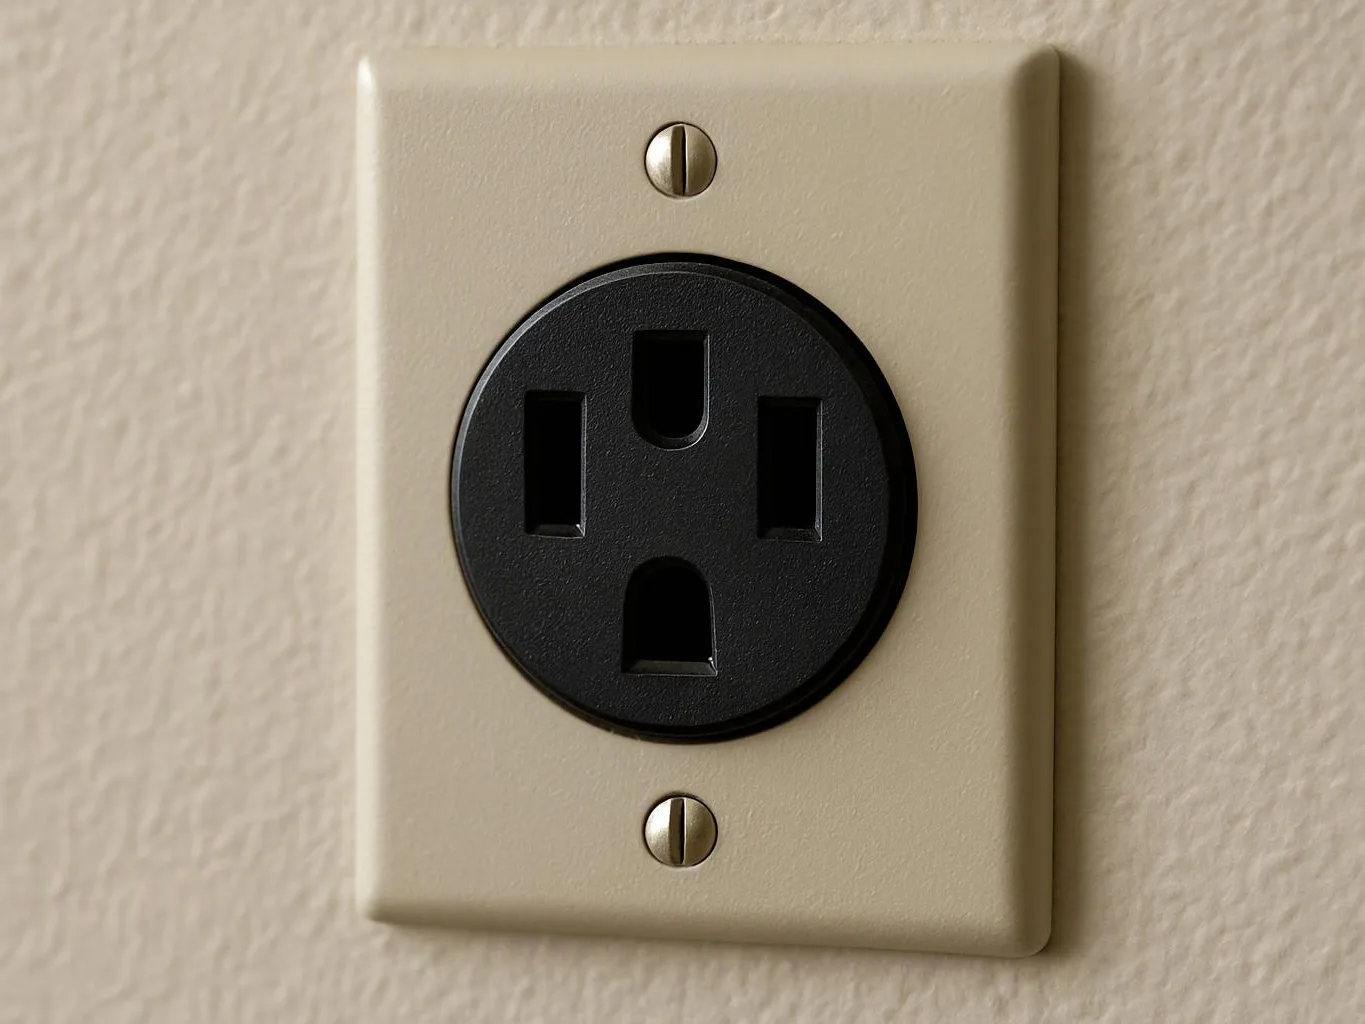
Assess the existing wiring
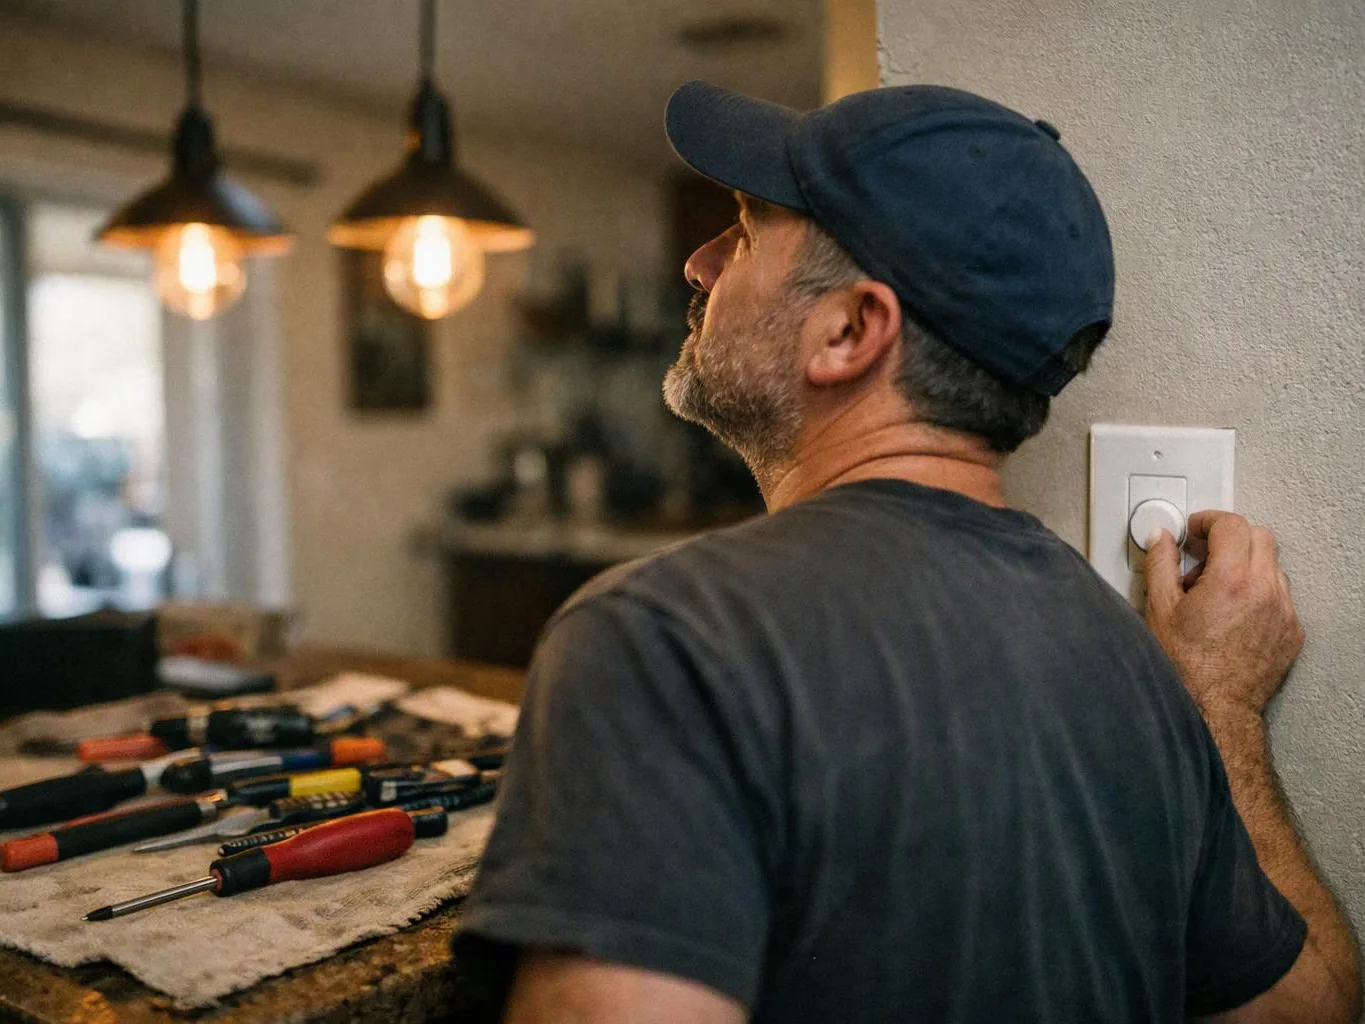
We inspect the panel, outlets, switches, visible wires, and signs of heat or damage. This sets the work scope.
Old or unsafe wiring can affect your whole home. We plan the work around your circuits, outlets, switches, panel, and daily needs.
A full wiring plan can address faults that appear in more than one room.
New circuit paths can support safer use of outlets, lights, and fixed equipment.
Circuit mapping gives you a useful record of what each breaker supplies.
Replacing damaged wiring can reduce repeat repair needs across connected circuits.
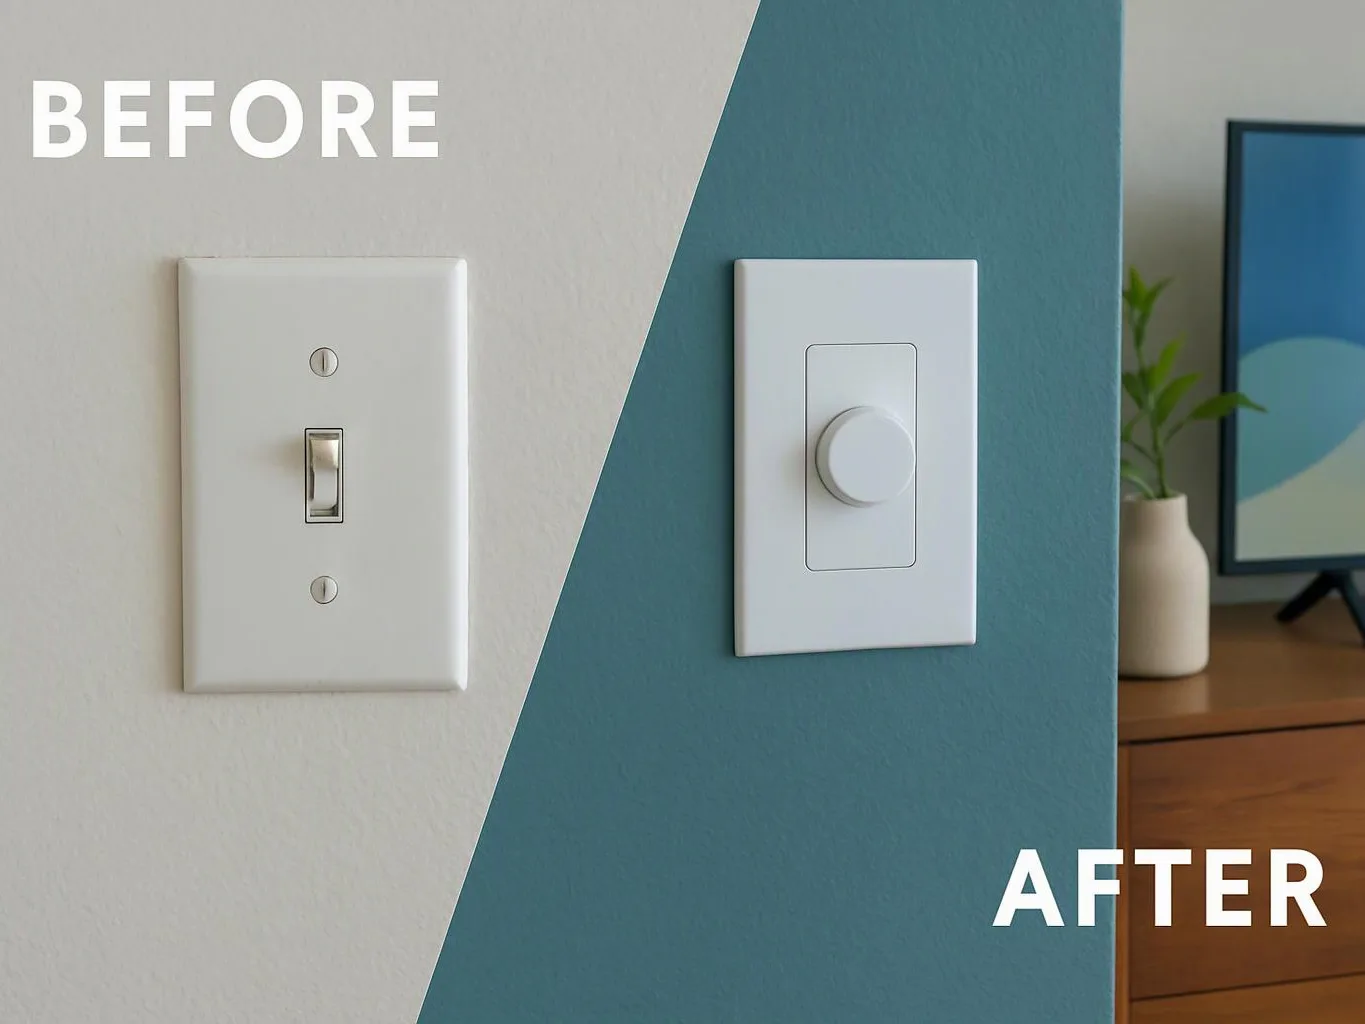
Whole house rewiring replaces or corrects wiring across a property. The work may include branch circuits, outlet boxes, switches, lighting feeds, grounding, and panel connections. We start by assessing the current system. Circuit tracing helps us link each outlet, switch, light, and panel breaker to its circuit. That map gives you a clearer view of what needs work. The job may suit an older system with damaged wires, unsafe connections, or too few usable circuits. A single outlet repair won't fix wiring trouble that runs through several rooms. We explain the scope and prepare an estimate before planned work begins. Our electricians also review practical needs, such as lighting, appliances, and future electrical loads. Financing or payment plans are available when payment planning matters.
Whole House Rewiring is a full electrical update that replaces or corrects wiring across a property.
We inspect the panel, outlets, switches, visible wires, and signs of heat or damage. This sets the work scope.
We identify which rooms and devices connect to each breaker. The circuit map helps prevent missed feeds.
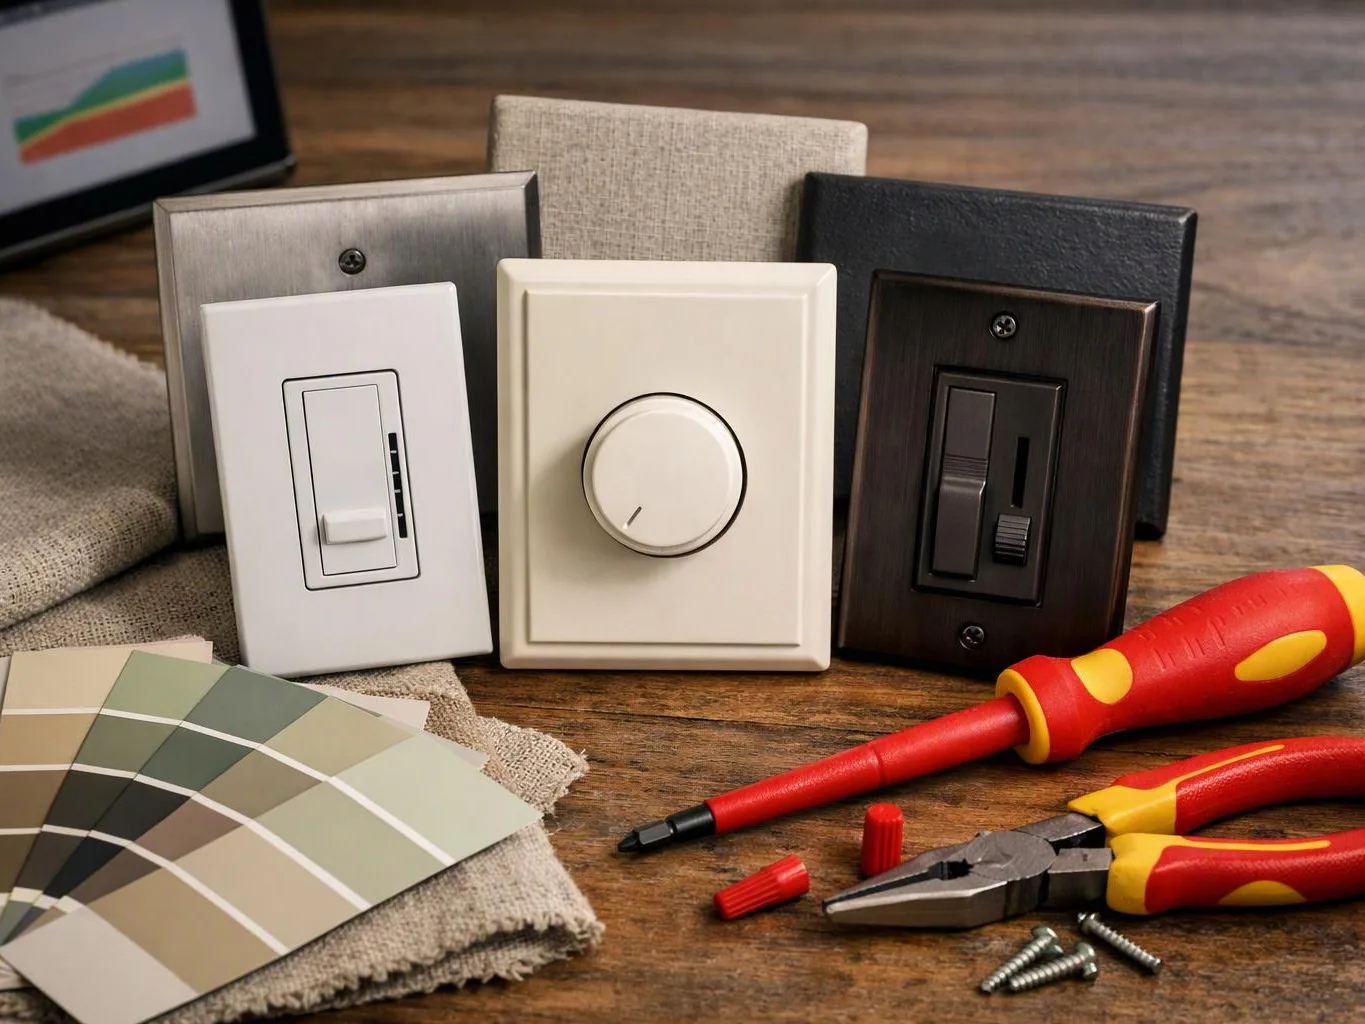
We set the needed circuit layout, outlet locations, switch points, and panel connections around the property.
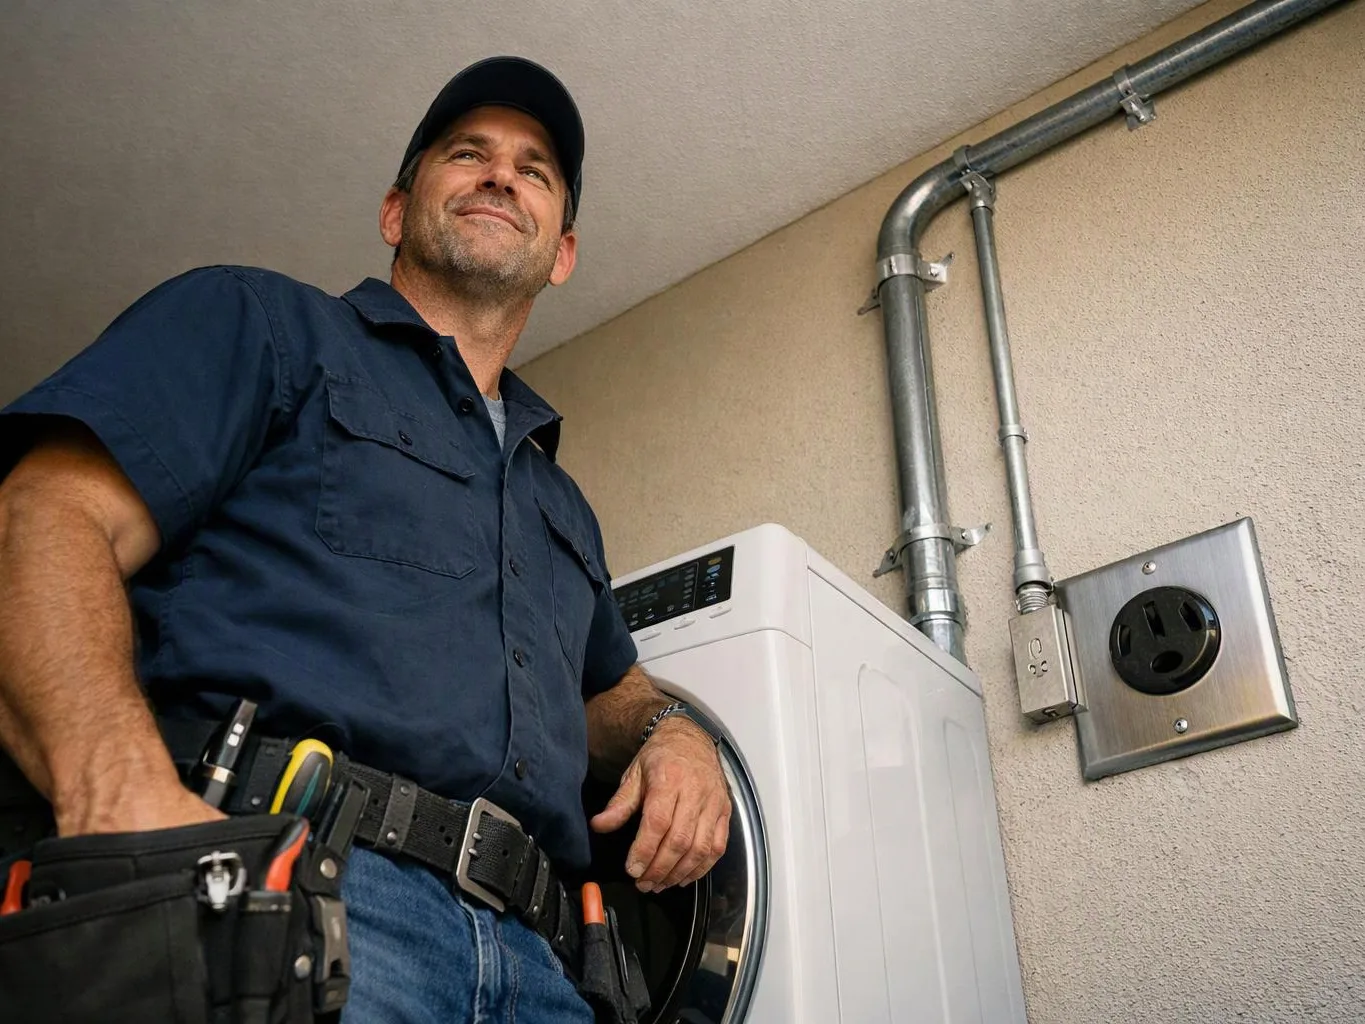
Our electricians install the planned wiring and correct unsafe connections, damaged paths, grounding issues, and related parts.
We test circuits, outlets, switches, and panel connections. We then explain the completed work and any care steps.
A few details help us plan the work around your property and daily use.
We assess the panel, circuits, outlets, switches, and visible wiring before recommending full-home rewiring.
We troubleshoot unsafe paths, repair damaged connections, and test repaired circuits during the rewiring work.
We inspect the electrical system for safety issues and correct wiring problems found across the property.
Tell us about your wiring, panel, outlets, and rooms, and urgent requests get priority scheduling.
Flickering lights in more than one room can point to a shared circuit issue. The key task is tracing each light back to the panel and checking its connections. We assess the wiring, outlets, switches, and breaker links before planning full-home work. Turn off affected fixtures if you smell heat or burning, then request an assessment.
A remodel can expose wiring that cannot support the planned room use. Whole house rewiring needs to account for lights, outlets, fixed appliances, and panel capacity before walls close. We review the planned layout and trace the existing circuits first. Share the remodel plan so we can build the wiring scope around the work.
A breaker that trips again and again can signal an overload, damaged wire, or fault in the circuit. Resetting it does not show which part caused the problem. We inspect the panel and trace the affected circuit before recommending repair or rewiring. Stop using the circuit if you notice sparks, heat, or a burning smell.