Whole-House Rewiring Cost Factors and Quote Preparation in Riverside, CA
Whole-house rewiring cost depends on the home's wiring condition, access, circuit requirements, panel capacity, code corrections, and finish work; Center Electric Service evaluates those factors and prepares a quote based on the actual project scope.
Get a Free EstimateWhat Determines the Cost to Rewire a House in Riverside, CA?
Whole-house rewiring cost is determined by the amount of wiring to replace, how easily our crew can access it, the number and type of circuits required, panel capacity, code corrections, and the restoration work after installation.
House size matters because larger homes can have more branch circuits, electrical outlets, light switches, and wiring paths. We review the layout instead of using size alone to define the work.
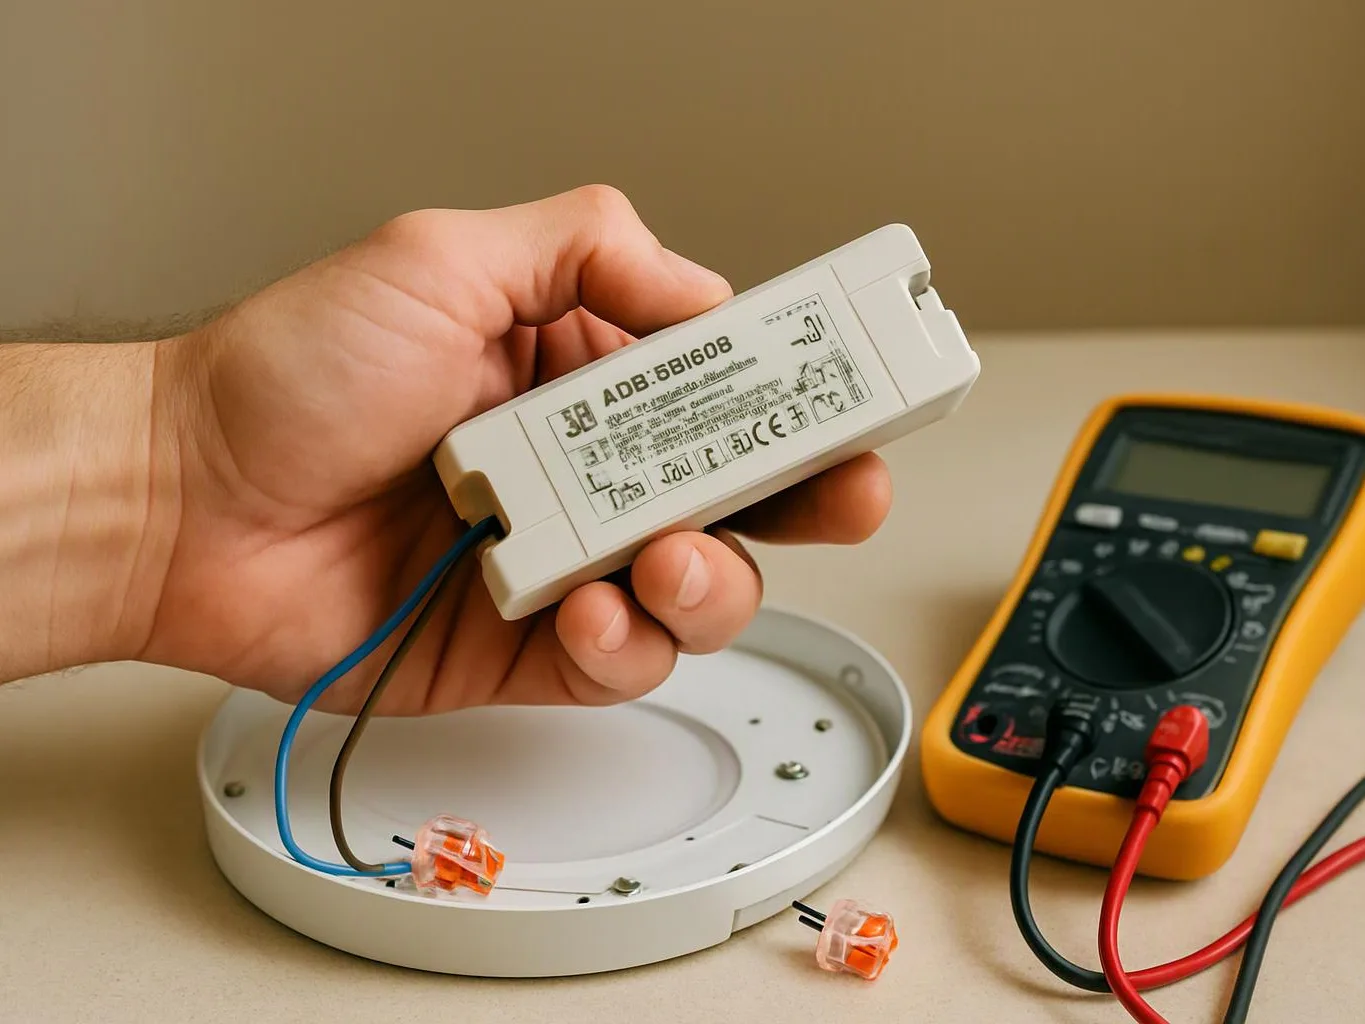
Existing wiring condition also changes the scope. We check for aged wiring, damaged insulation, grounding concerns, and circuit breakers that do not match the home's electrical needs.
Electrical access affects the work when walls, ceilings, crawl spaces, or finished areas limit the path for new wiring. Our quote explains the needed wall access, ceiling access, device reconnection, and finish restoration.
Riverside homes may have higher cooling demand during hot, dry seasonal weather. We consider circuit loading and electrical panel capacity when planning the rewiring work.
Learn more about our Whole House Rewiring service and the way we review the full electrical system.
Whole-House Rewiring Cost Factors at a Glance
Whole-house rewiring cost factors work together. A home with difficult access and damaged wiring needs a broader plan than a home with clear access and limited corrections.
We use the information below to organize the project scope and prepare a quote that matches the actual conditions.
| Factor | Why it changes the cost | What to prepare |
|---|---|---|
| Home size | More rooms and wiring paths can require more circuit and cable work. | A floor plan or a list of rooms and planned electrical loads. |
| Wiring condition | Damaged or outdated wiring can require broader replacement and safety corrections. | Notes about repairs, outages, or known wiring problems. |
| Wall and ceiling access | Limited access can add careful routing, openings, and finish work. | Information about finished walls, ceilings, attics, and crawl spaces. |
| Circuit requirements | New appliances, remodeling plans, and load needs can change circuit replacement. | A list of appliances, equipment, lighting, and future projects. |
| Electrical panel capacity | The panel may need related repair, replacement, or capacity work. | Panel photos, breaker labels, and known electrical changes. |
| Aluminum wiring | Aluminum wiring replacement can affect connections, circuits, and inspection needs. | Any prior report that identifies aluminum wiring. |
| Electrical code correction | Grounding, protection, and installation issues can expand the work. | Existing electrical inspection records or correction notices. |
| Finish restoration | Wall openings and ceiling access may require coordination after wiring is installed. | Your preferred finish plan and access limits. |
How Existing Wiring Changes the Rewiring Scope
Existing wiring changes the rewiring scope because damaged, outdated, aluminum, or improperly grounded systems can require targeted replacement, broader circuit work, or related code corrections.
We inspect the wiring condition, grounding conductors, electrical outlets, switches, and circuit breakers that serve the home. We then connect the findings to the planned circuit layout.
Grounding and circuit protection are important parts of safe electrical work. Our team includes grounding correction and circuit breaker work when the existing system needs it.
When Aluminum Wiring Replacement Is Part of the Project
Aluminum wiring replacement can be part of a larger rewiring project when the wiring or its connections do not support the planned circuit work.
We review wire connections, circuit safety, and the condition of connected devices. Our crew documents the work needed for the electrical inspection and explains how the replacement fits the full project.
What Our Whole-House Rewiring Quote Includes
Our whole-house rewiring quote explains the areas we will inspect, the wiring and circuits we will replace, panel-related work, code corrections, device reconnection, access requirements, and included finish restoration.
We begin with an electrical assessment that considers the home's age, layout, wiring condition, panel capacity, and planned loads. Our quote separates the main rewiring scope from related electrical panel, grounding, or device work.
The quote also explains how we will handle electrical outlets, light switches, circuit replacement, and fixture reconnection. Access needs are included so you can plan for wall openings, ceiling access, and finish repair.
When an electrical code correction is needed, we describe the issue and the work we plan to complete. We prepare the quote from the conditions we evaluate at the property.
How to Prepare for an Accurate Rewiring Quote
Accurate quote preparation starts with clear information about the home and the electrical problems you have noticed. You can gather these details before we evaluate the property.

Our team uses your notes with our own inspection findings to define the work.
Ways to Control Rewiring Costs Without Reducing Safety
Rewiring costs are easier to manage when the project scope is clear before work starts. Safety remains the main limit for every planning choice.
We help organize the work so the quote reflects the circuits, access, panel needs, and finish coordination required for the home.
How We Plan and Complete Whole-House Rewiring
Whole-house rewiring follows a planned sequence from electrical evaluation through device testing and inspection criteria. Our crew keeps the work tied to the approved scope.
When a House Needs Rewiring or Electrical Code Correction
A house needs prompt electrical evaluation when it has recurring breaker trips, flickering lights, warm outlets, burning odors, damaged insulation, or ungrounded electrical devices.
Breaker trips can point to circuit overload, a damaged device, or a wiring problem. We inspect the affected circuit and identify the related correction.
Warm outlets, burning odors, and damaged insulation need careful attention because they can show heat or connection problems. Stop using an affected device and contact Center Electric Service for an evaluation.
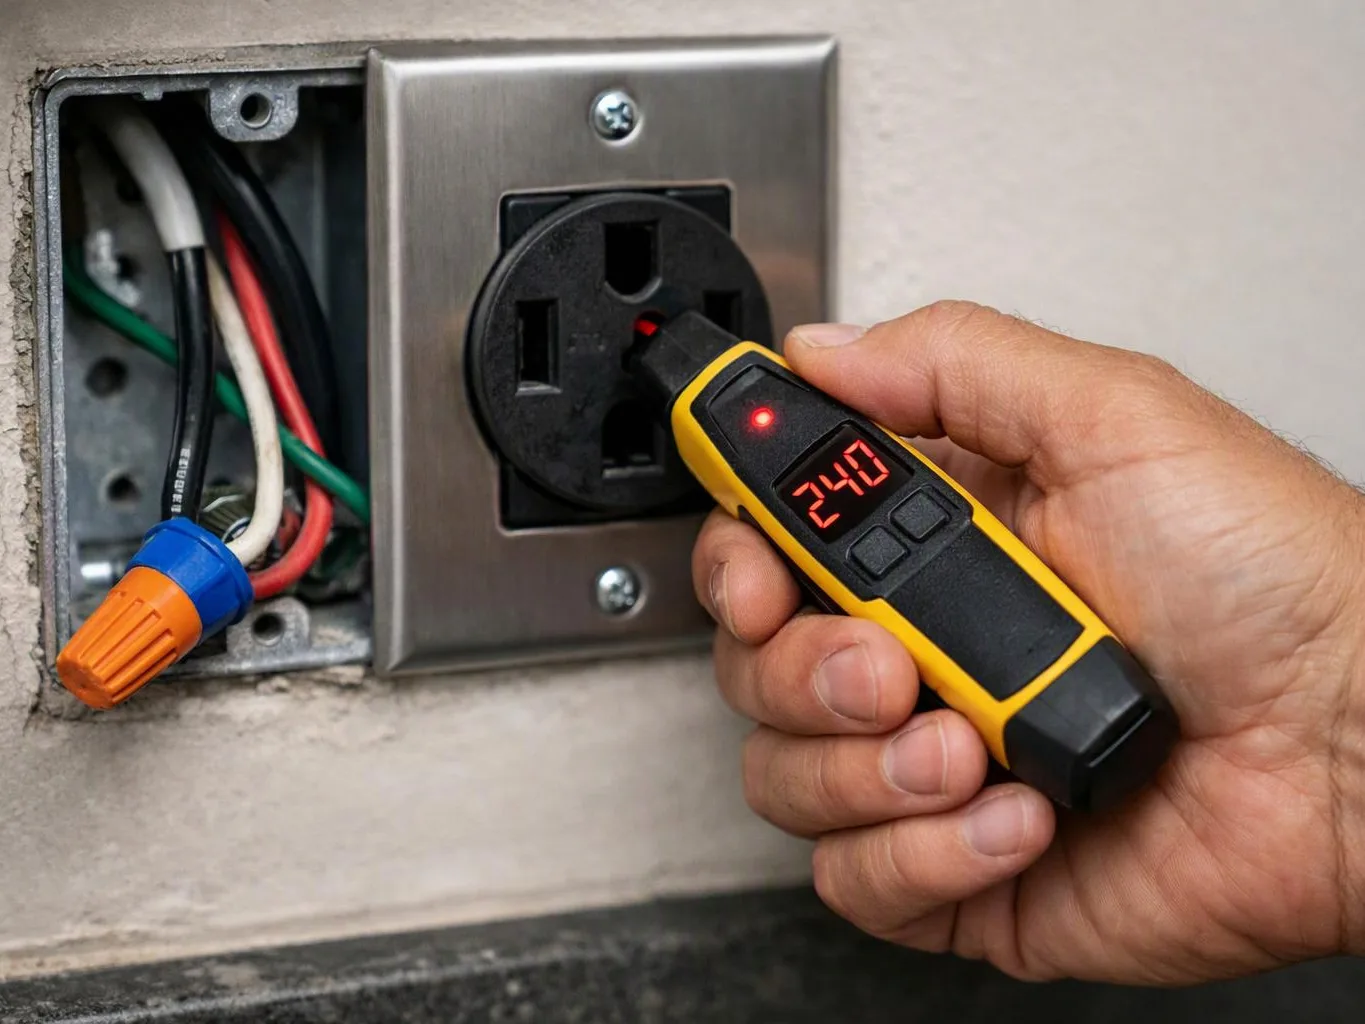
Ungrounded outlets and other code concerns can affect device safety and circuit protection. We evaluate grounding and complete the electrical code correction included in the approved scope.
Request a Whole-House Rewiring Quote in Riverside, CA
Center Electric Service prepares an exact whole-house rewiring quote after evaluating the existing wiring, access conditions, circuit requirements, panel capacity, and required code corrections.
We also review aluminum wiring replacement, grounding, circuit breakers, electrical outlets, device reconnection, and finish restoration when those items are part of the work. Send us the home details, symptoms, inspection records, and remodeling plans so our team can prepare a clear project scope.
Contact us through our quote request page to discuss whole-house electrical rewiring in Riverside, CA.
Questions About Whole-House Rewiring Quotes
Does house size alone determine whole-house rewiring cost?
No, house size alone does not determine whole-house rewiring cost. Wiring condition, access, circuit requirements, panel capacity, code correction, and finish restoration also shape the quote.
Can aluminum wiring replacement be handled as part of a larger rewiring project?
Yes, aluminum wiring replacement can be handled as part of a larger rewiring project when the wiring condition and circuit plan call for it. We evaluate the wire connections, circuit safety, and inspection needs together.
What should I have ready before requesting a whole-house rewiring quote?
Have the home's age, electrical symptoms, remodeling plans, panel information, inspection records, and access conditions ready before requesting a quote. Center Electric Service uses these details with our property evaluation to prepare the project scope.
Which electrical warning signs should be evaluated before planning a remodel?
Flickering lights, frequent breaker trips, warm outlets, burning odors, damaged insulation, and ungrounded outlets should be evaluated before planning a remodel. We check the related circuits and explain any safety or code correction work.