New Construction Electrical Wiring for Home Builders
New construction electrical wiring for home builders requires coordinated design review, rough-in installation, safety inspection, and lighting planning; Center Electric Service handles the electrical work from project planning through final checks.
Get a Free Estimate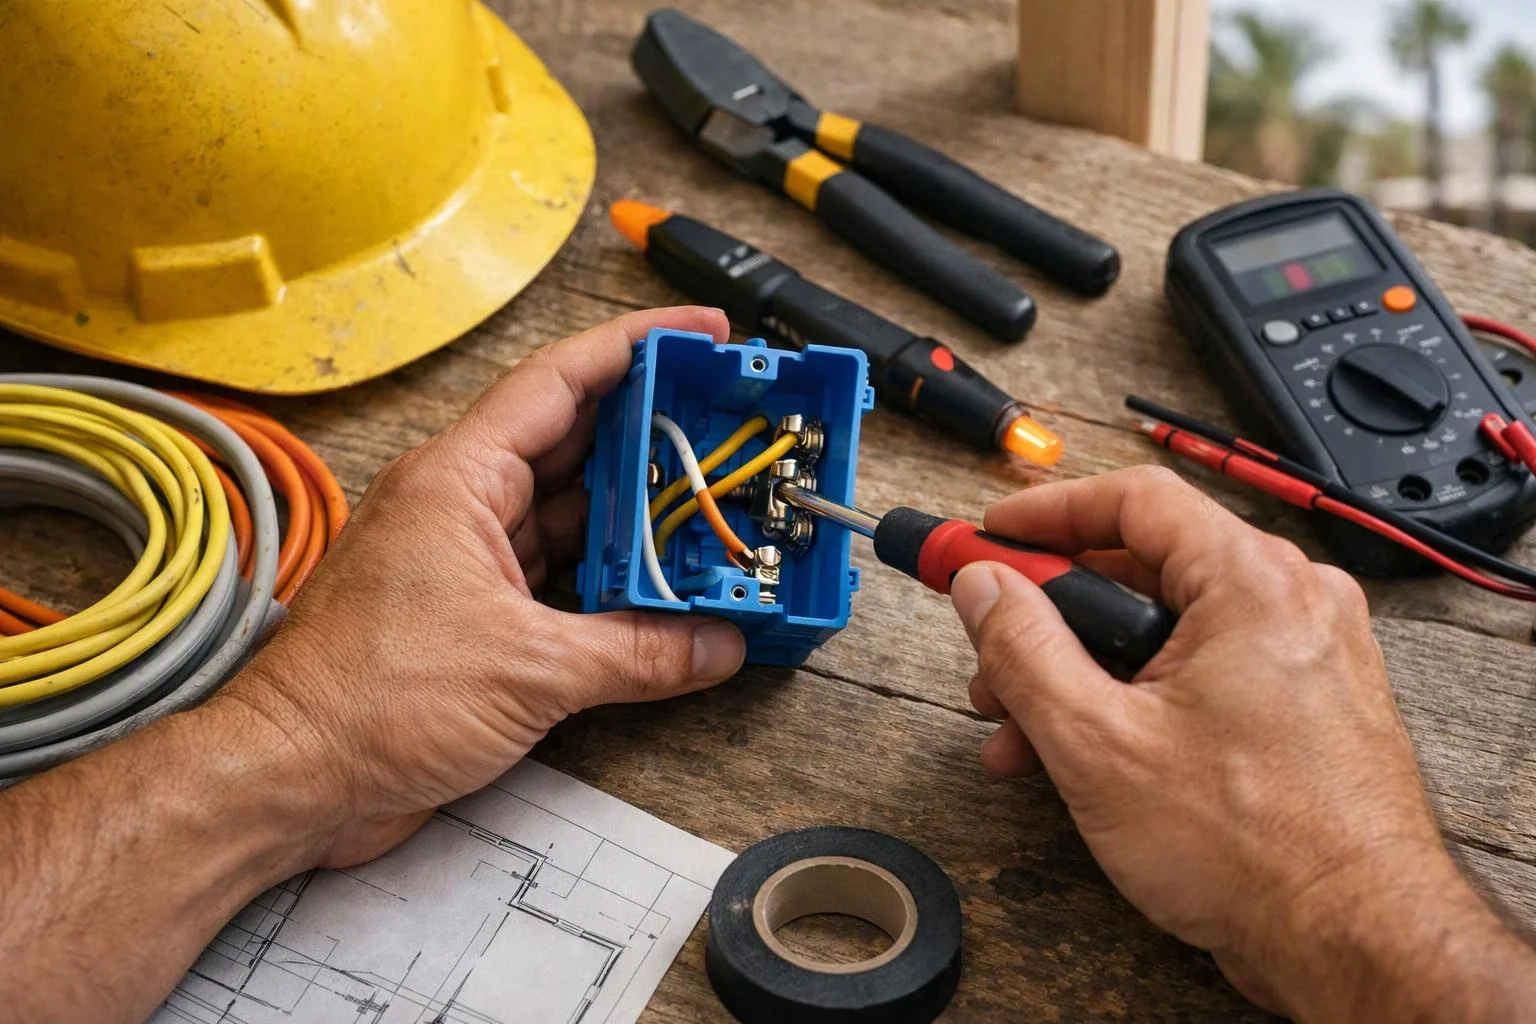
What Does New Construction Electrical Wiring Include?
New construction electrical wiring is the planned installation of electrical infrastructure that supplies power, lighting, controls, and safety protection throughout a new home. Center Electric Service reviews the design and installs the wiring system to support the construction plans.
The work can include electrical design, service entrance connections, an electrical panel, branch circuits, junction boxes, receptacles, switches, and lighting fixtures. We coordinate rough-in wiring before walls close, then complete finish wiring and device installation after the interior work is ready.
Our team also reviews the load calculation and panel capacity so the electrical system can support the planned home features. Builders can view our New Construction Electrical Wiring service for more information about the work we provide.
Why Home Builders Need Coordinated Electrical Wiring
Home builders need electrical work that follows the construction schedule and approved plans. Good coordination helps each trade work in the correct space and keeps electrical decisions visible before they affect the build.
How Electrical Wiring Needs Differ by Customer
Electrical scope changes with the customer’s role and the type of project. The table shows how project coordination and installation needs may differ.
| What is being compared | Home Builders | Other Customers |
|---|---|---|
| Project coordination | Needs wiring to follow construction plans and the build schedule. | May need coordination around an occupied home or a smaller project. |
| Electrical scope | Often includes service equipment, panel installation, branch circuits, devices, and lighting. | May focus on repairs, additions, upgrades, or selected rooms. |
| Plan review | Uses construction plans, electrical drawings, and fixture schedules. | May use an existing layout and a direct list of requested work. |
| Change management | Needs clear handling of plan revisions and change orders. | Usually manages changes through a smaller project scope. |
| Final review | Requires inspection readiness and a final electrical walkthrough before handover. | May require testing and a walkthrough for the completed work. |
Which Wiring Features Matter Most to Home Builders?
Home builders need wiring features that support the plans, reduce future changes, and make the finished home easy to use. We review these details during design and installation.
What Challenges Can Delay New Construction Electrical Work?
New construction electrical work can slow down when plans, materials, or trade schedules change without a clear review. Our team identifies conflicts early and updates the work plan with the builder.
How We Plan and Complete New Construction Wiring
Our new construction wiring process connects the electrical scope to the construction schedule. Center Electric Service keeps the work tied to approved plans and reviews changes as the project moves forward.
Free Estimates Available. We prepare the estimate from the project scope, plans, equipment selections, and site details.
How Indoor and Outdoor Lighting Fits the Electrical Plan
Indoor lighting installation should be planned with room use, ceiling conditions, switch placement, and lighting controls in mind. We coordinate lighting circuits, switches, dimmers, and fixture locations with the construction plans.
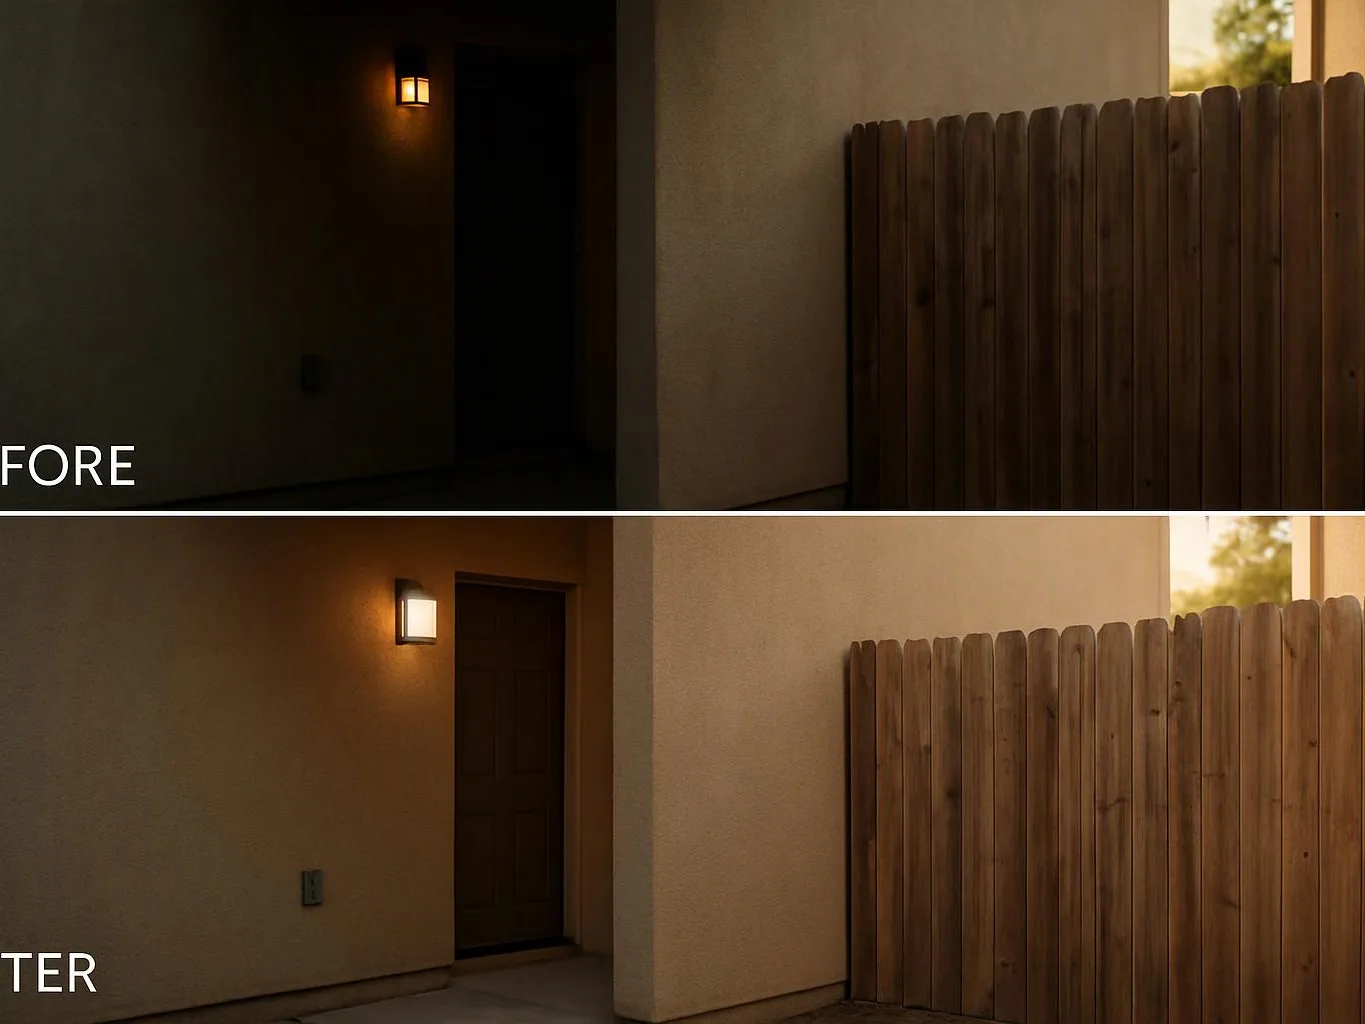
Outdoor lighting installation includes planning for exterior fixtures, entry areas, paths, patios, and landscape lighting. Our team reviews outdoor circuit needs and control locations so the finished lighting works with the home’s layout.
Lighting changes can affect boxes, wiring routes, circuit layout, and finished surfaces. We review requested changes before installation so the builder understands how they affect the electrical work.
What Changes the Cost of a New Construction Wiring Project?
The cost of new construction electrical wiring depends on the home's electrical scope, design complexity, equipment selections, site conditions, and requested changes; Center Electric Service reviews those details to prepare an exact quote, with Free Estimates Available.
Home size, circuit count, panel requirements, fixture selection, and service equipment all affect the work involved. Site access, plan revisions, and coordination with other trades can also change the electrical scope.
We prepare a quote after reviewing the construction plans, fixture schedule, panel location, equipment needs, and requested finish work. This gives the builder a clear view of what the electrical quote includes.
What Should Builders Confirm Before Electrical Work Begins?
Builders should confirm the approved plans, electrical scope, and site conditions before wiring begins. Our team uses these details to organize the work and reduce avoidable changes.
How Electrical Safety Inspection Protects the Finished Home
An electrical safety inspection evaluates wiring, connections, grounding, protection devices, and installation conditions before the home is handed over. Center Electric Service checks the work so the electrical system is ready for the required electrical inspections.
Our team reviews wiring connections, grounding conductors, overcurrent protection, GFCI protection, and AFCI protection. We also look for installation conditions that could lead to inspection corrections or unsafe operation.
Code compliance depends on the approved design, installation method, equipment, and applicable requirements. We document needed corrections, coordinate approved changes, and complete a final electrical walkthrough with the builder.
Questions About New Construction Electrical Wiring
When should home builders involve an electrician in a new construction project?
Center Electric Service should be involved during project planning, before electrical plans and rough-in locations are finalized. Early coordination helps connect the electrical scope with framing, mechanical systems, fixture selections, and construction scheduling.
What information should builders provide before new construction wiring begins?
Builders should provide approved construction plans, electrical drawings, the fixture schedule, equipment details, panel location, site access information, and the inspection schedule. These details help our team confirm the electrical scope before work starts.
Can lighting changes be added after the electrical rough-in?
Yes, lighting changes can be added after the electrical rough-in when the framing, wiring routes, boxes, circuits, and finished surfaces can support the change. We review the requested lighting change and explain how it affects the approved electrical scope.
Why do new homes need an electrical safety inspection?
New homes need an electrical safety inspection to review wiring connections, grounding, overcurrent protection, GFCI protection, AFCI protection, and code compliance before handover. Our team uses the inspection process to identify conditions that need correction.
What should builders do when electrical plans change during construction?
Builders should send the current plan revision to Center Electric Service before the affected work continues. We review the change, identify trade conflicts, update the electrical scope, and coordinate approved work with the construction schedule.
Plan Your New Construction Electrical Wiring
New construction electrical wiring works best when plans, rough-in work, inspections, and lighting decisions stay connected. Contact Center Electric Service to review your project scope and request an estimate.
Get a Free Estimate