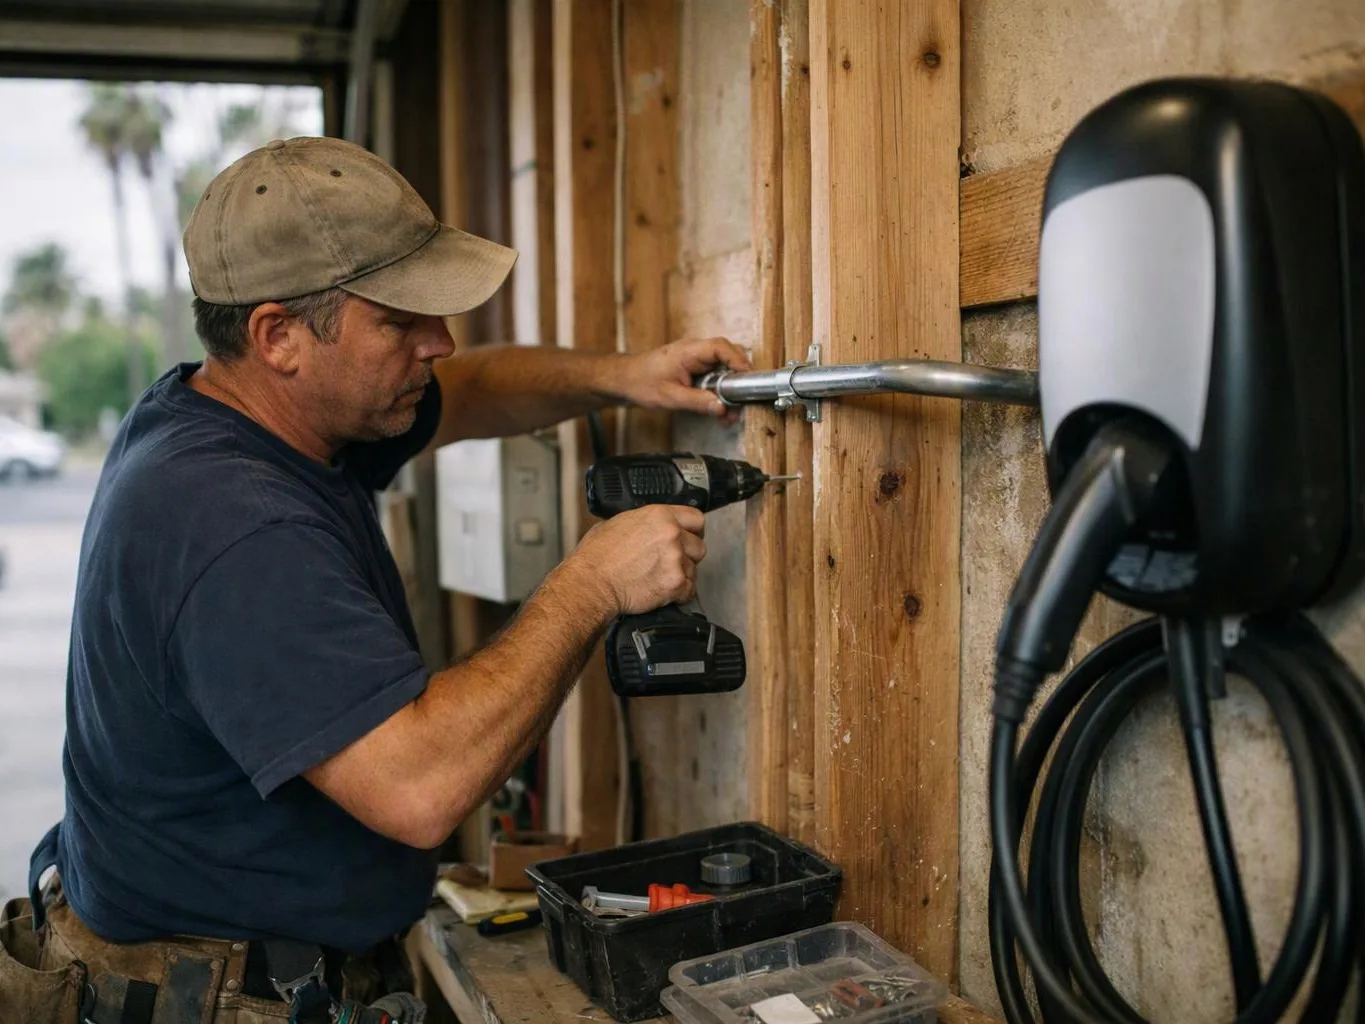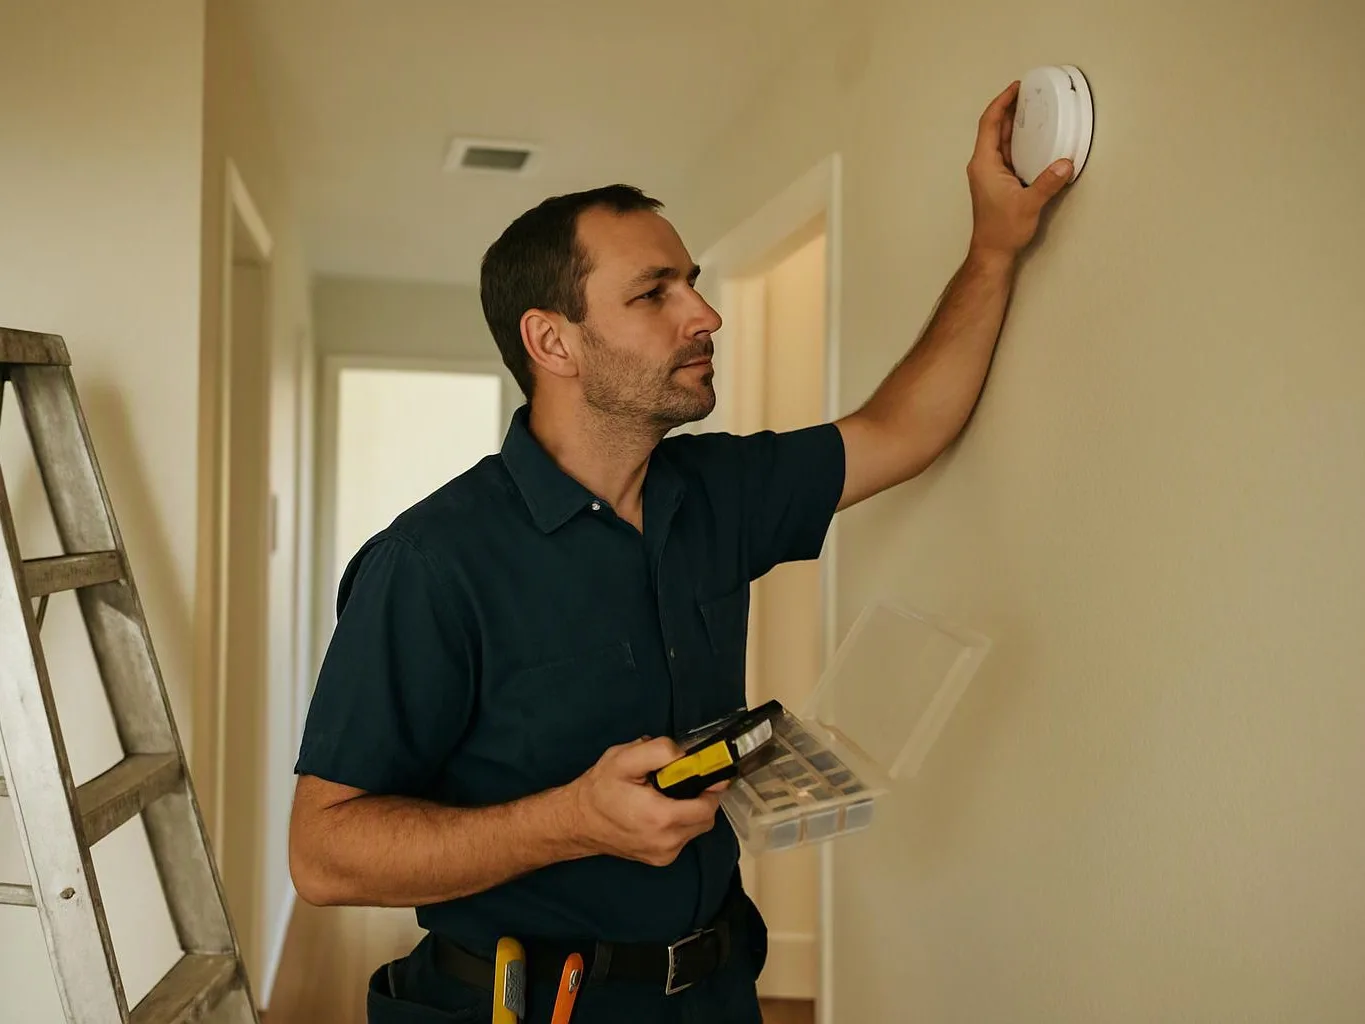
New Construction Electrical Wiring Process: Planning to Final Testing
New construction electrical wiring moves from design review and circuit planning through rough-in, inspection, device installation, and final testing; Center Electric Service coordinates the work and checks each stage for safe, functional results.
Get a Free Estimate
New construction electrical wiring follows a planned process from electrical design through final testing. Center Electric Service reviews the electrical plan, installs the wiring, coordinates inspections, and checks the finished system before the building is occupied.
Our work connects electrical service with the building systems that support daily life. The plan must stay aligned with the floor plan, appliance needs, lighting design, and construction schedule.
What Does Wiring a New Construction House Involve?
New construction house wiring is the planned installation of circuits, cables, electrical boxes, panels, devices, and lighting before the building is completed.
We use the electrical plan to place each part where it can serve the home safely and work with other building systems. New home electrical wiring includes concealed rough-in wiring, service panel installation, branch circuit installation, and indoor lighting installation.
What Should You Prepare Before Electrical Work Begins?
Before electrical work begins, you should confirm the floor plan, appliance locations, lighting preferences, outlet needs, fixture selections, and site access with our team.
How Does the New Construction Electrical Wiring Process Work?
The new construction electrical wiring process starts with planning, continues through rough-in and inspection, and ends with device installation and system testing.
What Is Reviewed During Electrical Planning?
Electrical planning determines how the home will receive, distribute, and control power safely.
We complete a load calculation to review service capacity and expected appliance loads. We then organize branch circuits, dedicated circuits, and the electrical panel schedule so each circuit has a clear purpose.
Code requirements guide circuit protection, conductor sizing, grounding, and equipment placement. Our team also checks that the plan supports the selected lighting controls, receptacles, switches, and fixtures.
What Happens During the Rough-In Stage?
Rough-in wiring places concealed cables, boxes, grounding paths, and service components before walls and ceilings are closed.
Our crew coordinates cable routing with framing, plumbing, heating, and other building systems. We also compare the installed work with the electrical plan before the rough-in inspection.
| Rough-in item | What we check |
|---|---|
| Rough-in wiring | Cable routing follows the plan and avoids damage. |
| Junction boxes | Connections are enclosed and accessible as required. |
| Electrical boxes | Boxes are secure, properly placed, and ready for devices. |
| Service equipment | The panel and service components match the planned system. |
| Grounding conductors | Grounding paths connect as required for electrical safety. |
How Are Electrical Inspections and Corrections Handled?
Electrical inspections review visible portions of the installation for compliance before construction conceals the wiring.
We prepare the rough-in inspection by checking cable support, box placement, grounding, circuit layout, and code compliance. If the inspection identifies correction work, we resolve the issue and coordinate the required follow-up for inspection approval.
Wall closure should wait until the electrical inspection process is complete and open concerns are addressed. This protects the construction schedule and reduces the risk of concealed wiring changes.
How Are Outlets, Switches, Fixtures, and Lighting Installed?
Final electrical installation connects approved devices and indoor lighting to the circuits prepared during rough-in.
Our team installs receptacles, switches, dimmers, ceiling fans, and light fixtures after walls and finishes are ready. We confirm that device locations match the plan and that fixture selections work with the planned boxes and controls.
Changes to fixture selection or lighting controls should be shared before trim-out. We use those details to keep the installation safe and aligned with the electrical plan.
How Does Final Electrical Testing Confirm the Work?
Final electrical testing checks that circuits, protective devices, switches, receptacles, lighting, and the electrical panel operate as intended.
We test circuit operation, polarity, grounding, and circuit breaker operation. Our crew also checks GFCI protection and AFCI protection where required by the design and code requirements.
We compare circuit labeling with the panel schedule and review the finished installation for safe operation. Testing gives the homeowner and construction team a clear handoff.
What Changes the Scope of a New Construction Wiring Quote?
The scope of a new construction wiring quote changes with the home layout, service requirements, circuit demand, lighting plan, fixture choices, and site conditions; Center Electric Service provides Free Estimates Available.
Our estimate reviews home size and layout, electrical service, appliance loads, access conditions, and the number and type of fixtures. Lighting design can also change the circuit plan, controls, boxes, and final device installation.
We explain what the quote includes and adjust the scope when approved construction changes affect the electrical work. Contact us through New Construction Electrical Wiring to request an exact quote.
What Warning Signs Should Be Resolved Before Walls Are Closed?
Warning signs before wall closure include damaged wiring, unsecured boxes, missing grounding connections, unclear circuit identification, and changes that do not match the electrical plan.
We check for damaged cable, a loose electrical box, an unlabeled circuit, and an overcrowded electrical box before concealed work is covered. We also review every unapproved wiring change and correct it before the next construction stage.
These checks support electrical safety and make later service work easier. Our related Electrical Safety Inspection service can help review concerns that appear during construction.
How Can You Keep the Electrical Plan Aligned With Construction?
Construction coordination keeps electrical locations, fixture selections, appliance requirements, and plan changes aligned before installation proceeds.
We keep builder communication open when framing, cabinets, appliances, or room layouts change. Our team records plan revisions, reviews change orders, and coordinates fixture selections before trim-out.
Electrical documentation should show the final circuit layout, panel schedule, device locations, and approved changes. This record supports future maintenance and helps prevent confusion after wall closure.
Questions About New Construction Electrical Wiring
Can electrical wiring locations be changed after the rough-in?
Yes, electrical wiring locations can be changed after the rough-in when the change is reviewed before wall closure. Center Electric Service checks the revised location, circuit demand, box placement, and code requirements before completing the change.
What should be selected before indoor lighting installation begins?
Indoor lighting installation needs the fixture selections, mounting locations, lighting controls, and ceiling fan choices confirmed before trim-out. We use those details to verify boxes, circuits, switches, and dimmer compatibility.
Why does a new construction house need final electrical testing?
A new construction house needs final electrical testing to confirm circuit operation, polarity, grounding, breaker operation, protective devices, receptacles, switches, and lighting. Testing helps verify that the completed system matches the electrical plan.
What happens when an electrical inspection identifies a correction?
An electrical inspection correction means the affected work must be reviewed and adjusted before inspection approval. We identify the issue, complete correction work, and coordinate the next inspection step.
Which appliances usually need dedicated circuits in a new home?
Appliances with higher or separate electrical demand may need dedicated circuits based on their load, manufacturer requirements, and code requirements. We review the appliance schedule and plan the electrical panel and branch circuits around those needs.
Center Electric Service coordinates new construction electrical wiring from planning through final testing. Contact us to review your electrical plan, construction needs, and quote scope.
Get a Free Estimate